BEDS3
BATHS2 full 1 partial
SQUARE FEET2,643
MLS#26070327
STATUSComing Soon
PROPERTY TYPEResidential - Single Family
SUBDIVISIONCountry Lake Estates Add 01
SCHOOLCollinsville DIST 10
Property Description
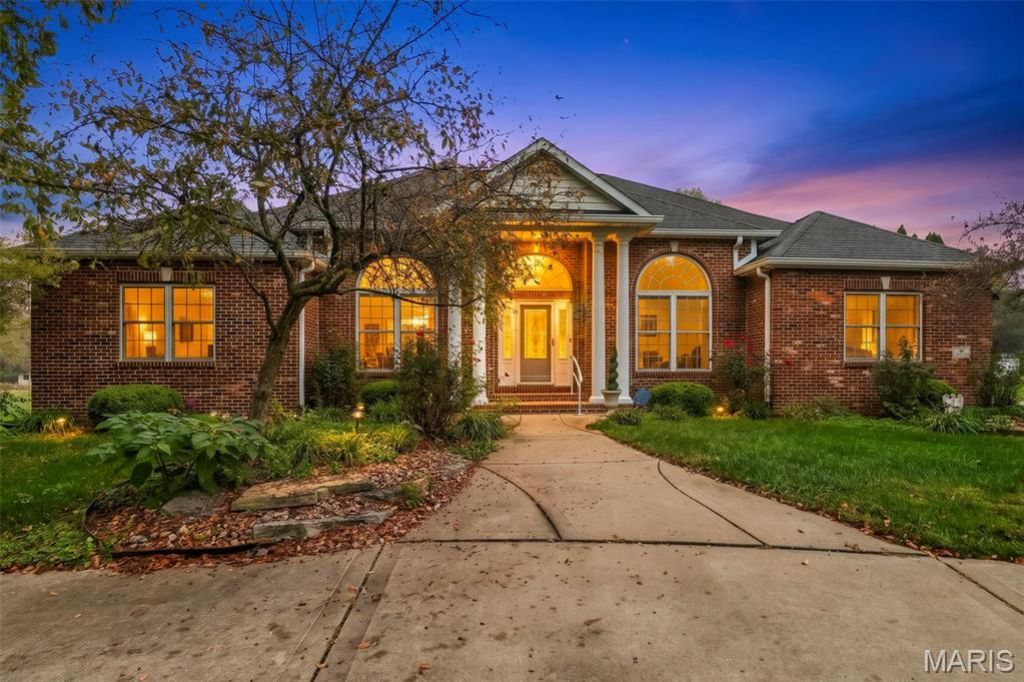
Stunning from the moment you enter the front door! The grand entry welcomes you with arches, columns, soaring ceilings and crown molding, setting the tone for this elegant 3 bedroom, 3 bath home on 1.48 acres in Collinsville. A formal sitting room and a formal dining room with tray ceiling make entertaining effortless, and a see-through gas fireplace connects the sitting room to the living room. Large windows fill the home with natural light. The kitchen offers abundant cabinetry, a center island, breakfast bar, built-in desk and a breakfast nook. Unwind in the primary suite, featuring a walk-in closet and en suite bath with jetted tub and separate shower with bench. Updates include new LVP flooring throughout most of the main level and new carpet in all bedrooms. Main-floor laundry includes a built-in ironing board. The large basement offers a rough-in for a future bath, a walk-in cedar closet and storage shelving. Outside, the large, partially covered patio sits behind a private vinyl fence, ideal for gatherings. An oversized 2-car garage and front circle drive provide plenty of parking. Elegance, space and acreage, all in one. Seller selling as-is. Schedule your private showing today!
Property Features
Property Type: Residential - Single Family
Basement: Yes
Basement: Full, Roughed-In Bath, Storage Space, Sump Pump, Unfinished
Cooling: Central Air
Garage: 2 car attached
Heating: Forced Air
Home Style: Ranch
Lot Size: 1.48 Acres
Roof Type: Shingle
Taxes: $9,361
Year Built: 2003
Amenities
Breakfast Bar
Built-in Features
Chandelier
Double Vanity
Eat-in Kitchen
Entrance Foyer
Kitchen Island
Separate Dining
Separate Shower
Tray Ceiling(s)
Walk-In Closet(s)
Feature Descriptions
Appliances: Dishwasher, Microwave, Electric Range, Refrigerator
Exterior: Brick, Vinyl Siding
Fireplace: Living Room, See Through
Lot: Back Yard, Front Yard
Parcel#: 13-2-21-36-17-301-010
Parking: Attached, Circular Driveway, Driveway, Garage, Garage Faces Side
Sewer: Aerobic Septic
SQFT. Above Grade: 2643
Utilities: Electricity Connected, Water Connected
Water: Public
Room Sizes
Kitchen: 15x15
Breakfast Room: 15x11
Living Room: 17x19
Dining Room: 12x12
Sitting Room: 11x19
Family Room: 12x12
Primary Bedroom: 19x15
Primary Bathroom: 8x15
Bedroom 2: 11x14
Bedroom 3: 15x12
Bathroom 2: 5x11
Bathroom 3: 4x7
Laundry: 12x10
Local Schools
High School: Collinsville
Middle School: COLLINSVILLE DIST 10
Elementary School: COLLINSVILLE DIST 10
School District: Collinsville DIST 10
Listed By / Shown By
Listed By
Agency Name: Strano & Associates
Shown By
Agent Name: Steve Bersche
Agent Phone: 314.882.5049
Agency Title: RedKey Realty Leaders

Estimate Your Payment
Estimated Payment
$ 3,506.49 per month $2,587.87 Principal & Interest $780.08 Property Tax $138.54 Homeowner's Insurance
10 Oakleigh Drive | MLS# 26070327
This single family home located at 10 Oakleigh Drive , Collinsville, IL 62234 is currently listed for sale with an asking price of $475,000. This property was built in 2003 and has 3 bedrooms and 2 full and 1 partial baths with 2643 sq. ft. Oakleigh Drive is located in the Country Lake Estates Add 01 subdivision within the Collinsville DIST 10 school district. Search Country Lake Estates Add 01 real estate on www.stevebersche.com today.