BEDS3
BATHS2 full
SQUARE FEET1,565
MLS#25062535
STATUSActive Under Contract
PROPERTY TYPEResidential - Single Family
SUBDIVISIONOfallon Hills
SCHOOLWentzville R-IV
Property Description
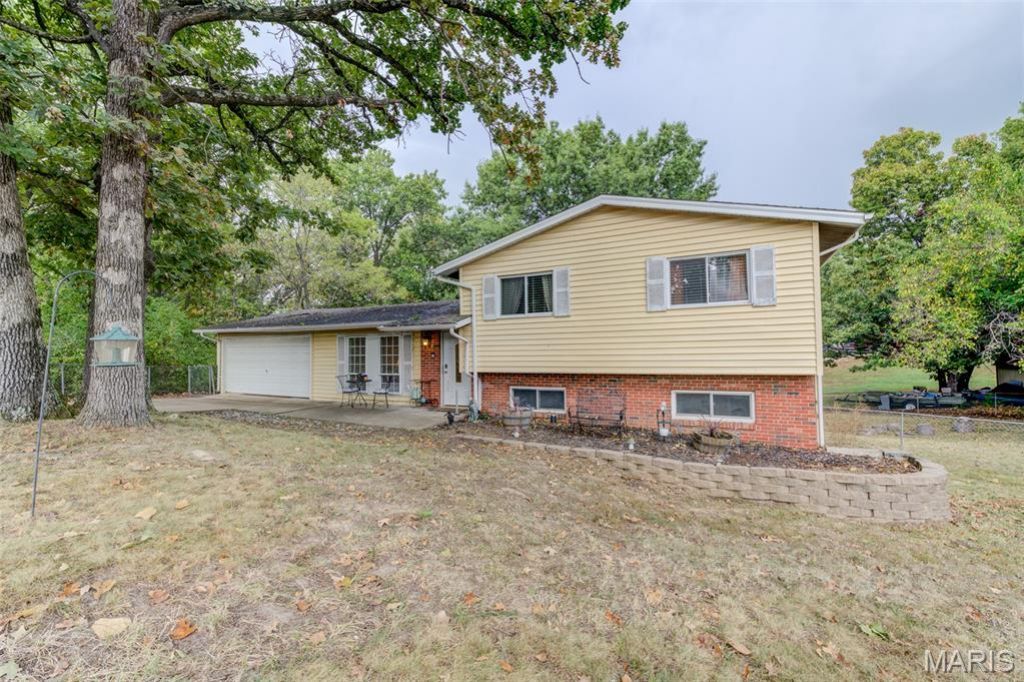
This charming 3-bedroom, 2-bath raised ranch offers 1,650 sq. ft. of living space on a sprawling 0.42+ acre cul-de-sac lot with mature shade trees-perfect for play, gardening, or entertaining. The main floor provides access from the garage to the kitchen and living room, making everyday tasks easy. Upstairs, you'll find three generous bedrooms with wood floors and a full bath, while the lower level features a spacious rec room, second full bath, laundry, storage, & a walk-out to the huge, fenced backyard. Families will appreciate the location for its highly rated School District. Foundation repair is needed. Please review supplements.
Property Features
Property Type: Residential - Single Family
Basement: Yes
Basement: Bathroom, Concrete, Partially Finished, Full, Walk-Out Access
Cooling: Central Air, Electric
Garage: 2 car attached
Heating: Forced Air
Home Style: Split Level
Lot Size: 0.42 Acres
Roof Type: Architectural Shingle
Taxes: $2,787
Year Built: 1970
Feature Descriptions
Appliances: Dishwasher, Microwave, Electric Range
Association Amenities: None
Days on Site: 1
Exterior: Brick Veneer, Vinyl Siding
HOA Fee: $50/ Annually
Lot: Cul-De-Sac
Lot Dimensions: 22x26x252x232x113
Parcel#: 4-0053-4372-04-0058.0000000
Parking: Driveway, Garage, Garage Faces Front, Off Street
Sewer: Public Sewer
SQFT. Above Grade: 1104
SQFT. Below Grade: 461
Utilities: Cable Available
Water: Public
Room Sizes
Living Room: 12x19
Kitchen: 8x11
Dining Room: 11x12
Primary Bedroom: 11x12
Bedroom 2: 14x12
Bedroom 3: 11x11
Bathroom: 8x8
Recreation Room: 12x22
Utility Room: 11x15
Bathroom 2: 8x8
Local Schools
High School: Timberland High
Middle School: Wentzville South Middle
Elementary School: Green Tree Elem.
School District: Wentzville R-IV
Listed By / Shown By
Listed By
Agency Name: EXP Realty, LLC
Shown By
Agent Name: Steve Bersche
Agent Phone: 314.882.5049
Agency Title: RedKey Realty Leaders

Estimate Your Payment
Estimated Payment
$ 1,609.23 per month $1,307.01 Principal & Interest $232.25 Property Tax $69.97 Homeowner's Insurance
10 Park Circle | MLS# 25062535
This single family home located at 10 Park Circle , O Fallon, MO 63366 is currently listed for sale with an asking price of $239,900. This property was built in 1970 and has 3 bedrooms and 2 full baths with 1565 sq. ft. Park Circle is located in the Ofallon Hills subdivision within the Wentzville R-IV school district. Search Ofallon Hills real estate on www.stevebersche.com today.