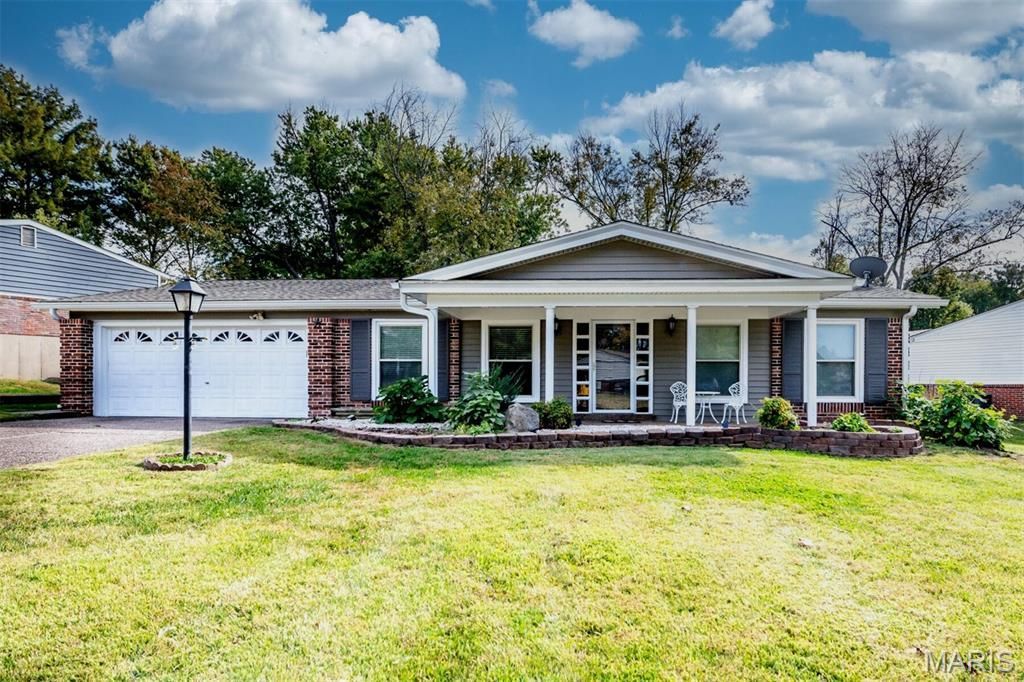
BEDS4
BATHS2 full
SQUARE FEET2,344
MLS#26068774
STATUSActive
PROPERTY TYPEResidential - Single Family
SUBDIVISIONHuntington
SCHOOLParkway C-2
Property Description
Welcome home to this beautiful 4-bedroom, 2-bathroom property featuring an open floor plan and a fantastic location! The updated kitchen boasts stainless steel appliances, granite countertops, and beautiful hardwood floors throughout. The spacious family room offers a cozy gas fireplace, built-in bookcases, and double sliding doors leading to a huge sun porch featuring an impressive 15-window view overlooking the large, level backyard-perfect for relaxing or entertaining. Additional highlights include convenient main-floor laundry and a finished basement with a spacious recreation area, ideal for entertaining, a playroom, or additional living space, along with a utility sink. Enjoy the convenience of being just minutes from shopping, dining, and entertainment, with easy access to Highway I-270. Don't miss this wonderful opportunity to make this home yours!
Property Features
Property Type: Residential - Single Family
Basement: Yes
Basement: Partially Finished, Full
Cooling: Central Air
Garage: 2 car attached
Heating: Forced Air
Home Style: Traditional
Lot Size: 0.30 Acres
Taxes: $4,340
Year Built: 1961
Feature Descriptions
Appliances: Dishwasher, Dryer, Gas Range, Refrigerator, Washer, Water Heater
Exterior: Brick Veneer, Vinyl Siding
Fireplace: Blower Fan, Family Room
Lot: Level
Parcel#: 16O-21-0918
Sewer: Public Sewer
SQFT. Above Grade: 1592
SQFT. Below Grade: 752
Utilities: Electricity Connected, Natural Gas Connected, Sewer Connected, Water Connected
Water: Public
Room Sizes
Living Room: 17x12
Kitchen: 14x11
Dining Room: 10x10
Family Room: 18x13
Primary Bedroom: 15x11
Recreation Room: 46x16
Sunroom: 31x14
Laundry: 11x10
Bedroom: 10x9
Bedroom 3: 13x9
Bathroom 4: 10x9
Local Schools
High School: Parkway North High
Middle School: Northeast Middle
Elementary School: Ross Elem.
School District: Parkway C-2
Listed By / Shown By
Listed By
Agency Name: The Nguyen Realty, LLC
Shown By
Agent Name: Steve Bersche
Agent Phone: 314.882.5049
Agency Title: RedKey Realty Leaders

Estimate Your Payment
Estimated Payment
$ 2,944.58 per month $2,451.66 Principal & Interest $361.67 Property Tax $131.25 Homeowner's Insurance
12330 Tempo Drive | MLS# 26068774
This single family home located at 12330 Tempo Drive , Saint Louis, MO 63146 is currently listed for sale with an asking price of $449,999. This property was built in 1961 and has 4 bedrooms and 2 full baths with 2344 sq. ft. Tempo Drive is located in the Huntington subdivision within the Parkway C-2 school district. Search Huntington real estate on www.stevebersche.com today.