BEDS4
BATHS3 full
SQUARE FEET3,243
MLS#26069939
STATUSComing Soon
PROPERTY TYPEResidential - Single Family
SUBDIVISIONBallas Meadows Add
SCHOOLKirkwood R-VII
Property Description
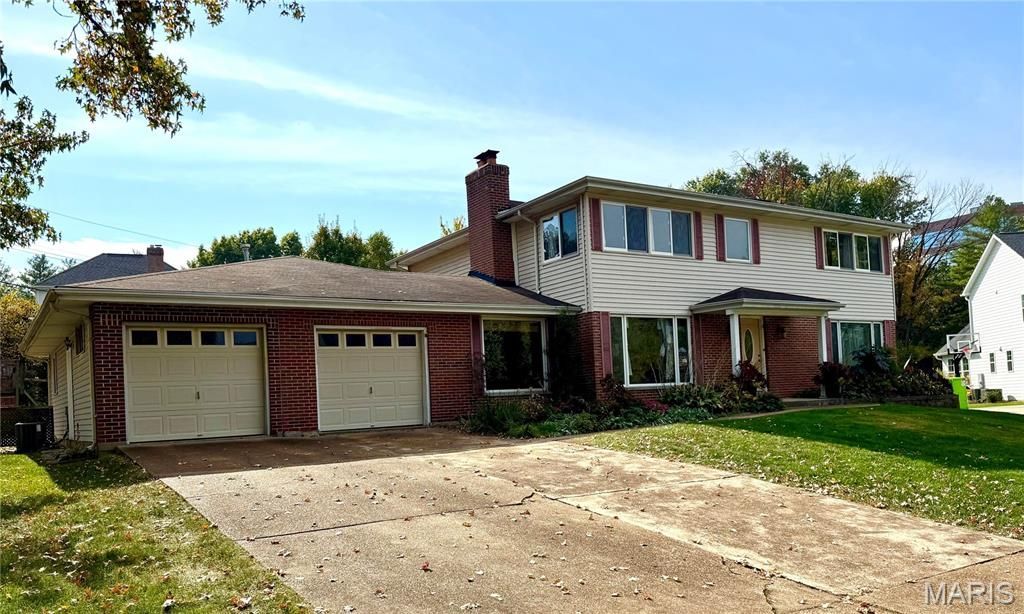
Ideally situated in Des Peres, this inviting 3,243-square-foot home offers 4 bedrooms, 3 full baths and an abundance of comfortable living space. The eat-in kitchen features a center island, granite countertops and stained wood cabinetry, with a convenient walkout to the patio and expansive backyard complete with play set-perfect for outdoor enjoyment and entertaining. The first floor offers a wonderful mix of living spaces, including a living room with wood-burning fireplace, separate dining room, dedicated home office, and an expansive family room addition. A main-floor laundry room with a hobby area adds everyday convenience. Upstairs, four generously sized bedrooms and two full baths provide comfortable accommodations. Fresh paint and new carpeting throughout give the home a refreshed feel. Enjoy an exceptional location just minutes from shopping and restaurants and within walking distance of popular Des Peres Park. All this in the highly sought-after Kirkwood School District!
Property Features
Property Type: Residential - Single Family
Basement: Yes
Basement: 8 ft + Pour, Partially Finished, Sump Pump
Cooling: Central Air, Electric, Multi Units, Zoned
Garage: 2 car attached
Heating: Forced Air, Natural Gas
Home Style: Contemporary
Lot Size: 0.36 Acres
Roof Type: Architectural Shingle
Taxes: $5,362
Year Built: 1958
Amenities
Eat-in Kitchen
Granite Counters
Kitchen Island
Separate Dining
Separate Shower
Two Story Entrance Foyer
Vaulted Ceiling(s)
Feature Descriptions
Appliances: Dishwasher, Disposal, Microwave, Built-In Gas Range, Gas Water Heater
Association Amenities: None
Exterior: Brick Veneer, Vinyl Siding
Fireplace: Living Room, Wood Burning
Lot: Few Trees, Front Yard, Near Park
Parcel#: 22O-54-0032
Sewer: Public Sewer
SQFT. Above Grade: 3243
Utilities: Electricity Connected, Natural Gas Connected, Sewer Connected, Water Connected
Water: Public
Local Schools
High School: Kirkwood Sr. High
Middle School: North Kirkwood Middle
Elementary School: Westchester Elem.
School District: Kirkwood R-VII
Listed By / Shown By
Listed By
Agency Name: Coldwell Banker Realty - Gundaker
Shown By
Agent Name: Steve Bersche
Agent Phone: 314.882.5049
Agency Title: RedKey Realty Leaders

Estimate Your Payment
Estimated Payment
$ 4,120.31 per month $3,486.81 Principal & Interest $446.83 Property Tax $186.67 Homeowner's Insurance
12534 Ridgefield Drive | MLS# 26069939
This single family home located at 12534 Ridgefield Drive , Des Peres, MO 63131 is currently listed for sale with an asking price of $640,000. This property was built in 1958 and has 4 bedrooms and 3 full baths with 3243 sq. ft. Ridgefield Drive is located in the Ballas Meadows Add subdivision within the Kirkwood R-VII school district. Search Ballas Meadows Add real estate on www.stevebersche.com today.