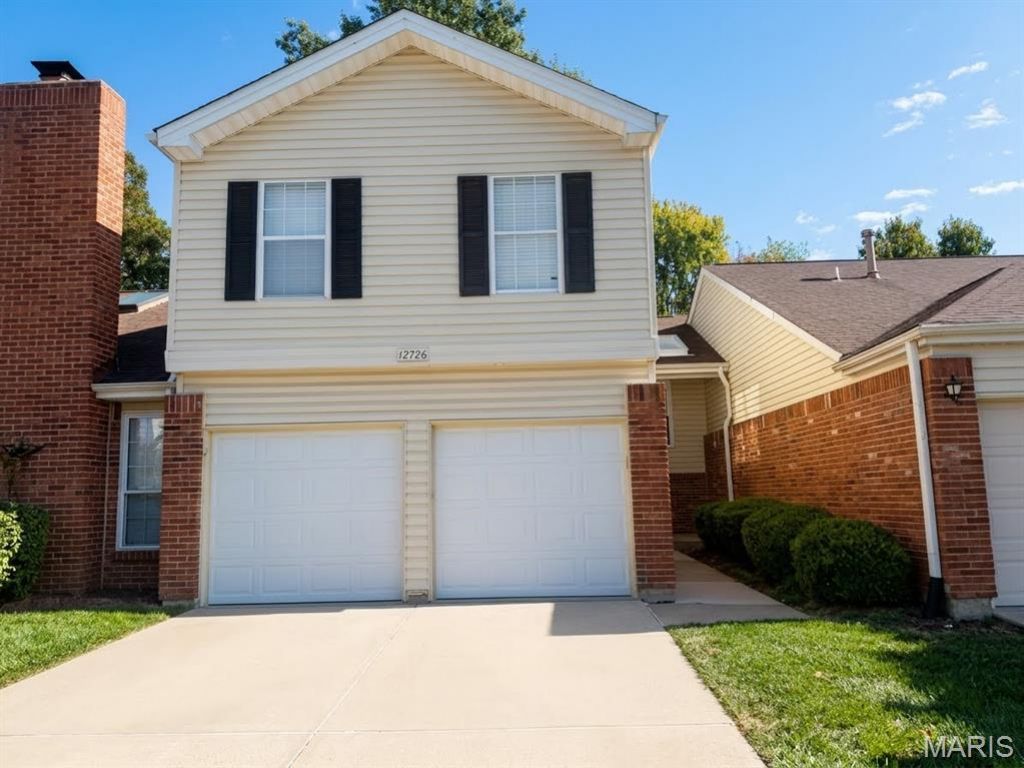
BEDS3
BATHS2 full 1 partial
SQUARE FEET1,730
MLS#26069289
STATUSActive
PROPERTY TYPEResidential - Townhouse
SUBDIVISIONSherwood Manor Two Of Bennington
SCHOOLParkway C-2
Property Description
Newly renovated, completely dialed-in, and ready for you to move right in! Welcome to 12726 Bennington Common Ln, a show-stopping 3-bedroom, 2.5-bath townhome that delivers over 1,700 square feet of pure luxury living in the ultra-desirable Sherwood Manor community!Step inside and prepare to be blown away by a bright, open floor plan loaded with premium luxury vinyl plank flooring. Love to cook and entertain? The gourmet kitchen is an absolute dream, boasting brand-new stainless steel appliances, gleaming quartz countertops, a breakfast bar, plus an island with extra seating! This culinary hub flows effortlessly into a spacious dining room, which steps out onto an amazing private deck - the ultimate spot for a relaxing evening or morning coffee! Back inside, the dining space flows right into a jaw-dropping living room featuring dramatic vaulted ceilings and a stunning cozy fireplace.Head upstairs to your massive primary suite-a true private sanctuary complete with a walk-in closet and a spa-like en-suite bath featuring a soaking tub, separate shower, and a sleek double vanity. Two additional generously sized bedrooms and another beautifully updated bathroom ensure plenty of space for everyone! Perfectly situated in the top-rated Parkway North School District, you are just minutes away from premium shopping, dining, parks, and major highways. Don't wait-this perfect blend of comfort, convenience, and high-end community living will go fast! Schedule your tour today and make it yours!
Property Features
Property Type: Residential - Townhouse
Basement: Yes
Basement: 8 ft + Pour, Concrete, Unfinished
Cooling: Ceiling Fan(s), Central Air, Exhaust Fan
Garage: 2 car attached
Heating: Forced Air, Gas
Home Style: Traditional
Lot Size: 0.07 Acres
Roof Type: Architectural Shingle
Taxes: $3,502
Year Built: 1987
Amenities
Breakfast Bar
Ceiling Fan(s)
Chandelier
Coffered Ceiling(s)
Granite Counters
Kitchen/Dining Room Combo
Open Floorplan
Pantry
Recessed Lighting
Separate Shower
Soaking Tub
Storage
Tub
Vaulted Ceiling(s)
Walk-In Closet(s)
Feature Descriptions
Appliances: ENERGY STAR Qualified Appliances, Stainless Steel Appliance(s), ENERGY STAR Qualified Dishwasher, Disposal, Exhaust Fan, Free-Standing Gas Range, Water Heater, Gas Water Heater
Association Amenities: Association Management
Days on Site: 5
Exterior: Brick Veneer, Vinyl Siding
Fireplace: Living Room
HOA Fee: $505/ Monthly
Lot: Back Yard, Landscaped, Level, Some Trees, Wooded
Parcel#: 15P-34-0949
Parking: Attached, Concrete, Driveway, Garage Door Opener, Garage Faces Front, Inside Entrance, Kitchen Level, Lighted, Private
Sewer: Public Sewer
SQFT. Above Grade: 1730
Utilities: Cable Available, Electricity Connected, Natural Gas Connected, Phone Available, Sewer Connected, Water Connected
Water: Public
Local Schools
High School: Parkway North High
Middle School: Northeast Middle
Elementary School: Ross Elem.
School District: Parkway C-2
Listed By / Shown By
Listed By
Agency Name: Chapa Realty
Shown By
Agent Name: Steve Bersche
Agent Phone: 314.882.5049
Agency Title: RedKey Realty Leaders

Estimate Your Payment
Estimated Payment
$ 2,185.40 per month $1,797.34 Principal & Interest $291.83 Property Tax $96.22 Homeowner's Insurance
12726 Bennington Common Lane | MLS# 26069289
This townhouse located at 12726 Bennington Common Lane, Saint Louis, MO 63146 is currently listed for sale with an asking price of $329,900. This property was built in 1987 and has 3 bedrooms and 2 full and 1 partial baths with 1730 sq. ft. Bennington Common Lane is located in the Sherwood Manor Two Of Bennington subdivision within the Parkway C-2 school district. Search Sherwood Manor Two Of Bennington real estate on www.stevebersche.com today.