BEDS3
BATHS3 full
SQUARE FEET3,329
MLS#26070025
STATUSComing Soon
PROPERTY TYPEResidential - Single Family
SUBDIVISIONBrighton Pt #1
SCHOOLFt Zumwalt R-II
Property Description
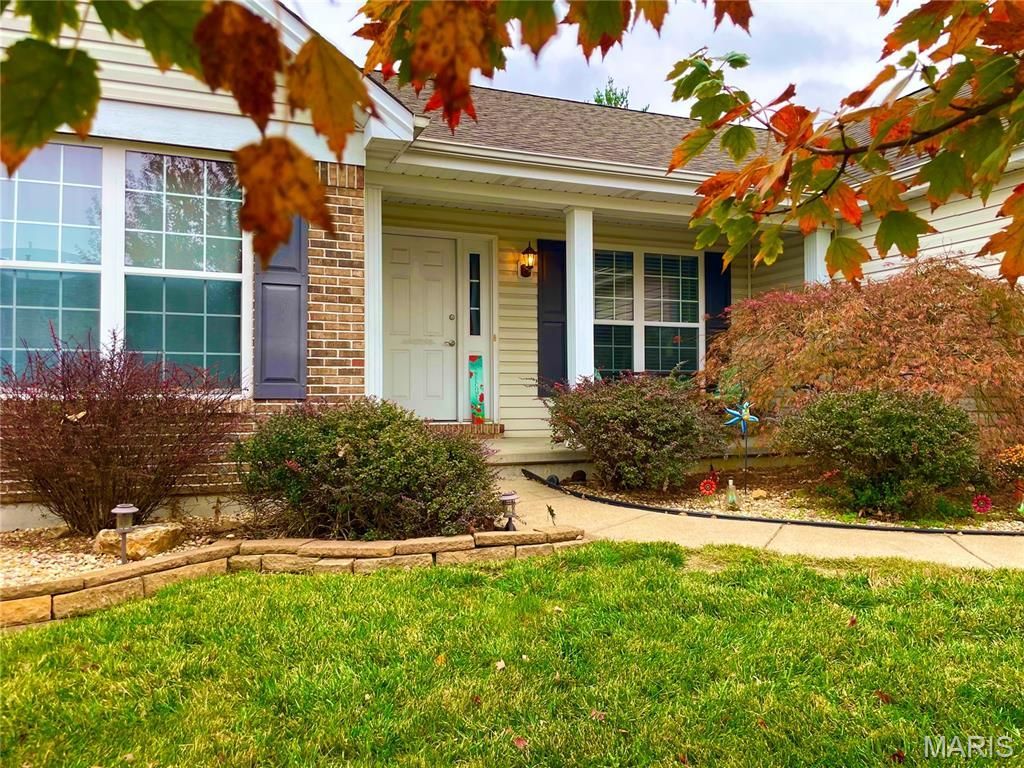
Beautifully maintained and thoughtfully designed, 3-bedroom, 3-bath O'Fallon ranch offers comfortable everyday living with plenty of room to entertain. Fresh paint, wood floors, vaulted ceilings and a brick-surround fireplace create a warm, welcoming great room. The kitchen features custom cabinetry with crown molding, granite countertops, stainless steel appliances and a generous center island. A sunny breakfast room with bay windows opens to the 16x20 deck, while a separate dining room offers additional gathering space. The main level also includes convenient laundry, two spacious bedrooms and a vaulted primary suite with a walk-in closet, dual vanity, soaking tub and separate shower. Downstairs, the finished walkout lower level adds an entirely new dimension to the home with an expansive recreation area, gas fireplace, kitchenette, full bath, flexible sleeping area or office, and distinctive custom wood ceilings. A 22x14 stamped patio overlooking the spacious backyard with partial fencing, two-car garage, plus HVAC & water heater replacements in 2020, complete the package. Just imagine celebrating the holidays here, with room to gather, relax and make new memories.
Property Features
Property Type: Residential - Single Family
Basement: Yes
Basement: Bathroom, Concrete, Egress Window, Partially Finished, Full, Sleeping Area, Storage Space, Sump Pump, Walk-Out Access
Cooling: Ceiling Fan(s), Central Air, Electric
Garage: 2 car attached
Heating: Forced Air, Natural Gas
Home Style: Ranch
Lot Size: 0.23 Acres
Taxes: $4,577
Year Built: 2000
Amenities
Bookcases
Breakfast Room
Custom Cabinetry
Double Vanity
Granite Counters
Kitchen Island
Open Floorplan
Pantry
Separate Dining
Tub
Vaulted Ceiling(s)
Walk-In Closet(s)
Feature Descriptions
Appliances: Stainless Steel Appliance(s), Dishwasher, Disposal, Humidifier, Microwave, Double Oven, Electric Oven, Electric Range, Gas Water Heater
Association Amenities: None
Exterior: Brick Veneer, Vinyl Siding
Fireplace: Basement, Living Room, Ventless, Wood Burning
HOA Fee: $100/ Annually
Lot: Back Yard, Front Yard, Landscaped, Sloped, Some Trees, Sprinklers In Front, Sprinklers In Rear
Lot Dimensions: 76'x126'x85'x125'
Parcel#: 2-0060-7689-00-0005.0000000
Sewer: Public Sewer
SQFT. Above Grade: 2029
SQFT. Below Grade: 1300
Utilities: Electricity Connected, Natural Gas Connected, Phone Available, Sewer Connected, Underground Utilities, Water Connected
Water: Public
Window: Bay Window(s)
Room Sizes
Living Room: 21x17
Kitchen: 21x12
Dining Room: 14x11
Primary Bedroom: 18x13
Primary Bathroom: 12x8
Bedroom: 13x11
Bedroom 3: 13x11
Bathroom: 10x5
Laundry: 14x6
Recreation Room: 46x15
Bonus Room: 12x11
Bathroom: 9x5
Storage: 27x22
Local Schools
High School: Ft. Zumwalt West High
Middle School: Ft. Zumwalt West Middle
Elementary School: Rock Creek Elem.
School District: Ft Zumwalt R-II
Listed By / Shown By
Listed By
Agency Name: MORE, REALTORS
Shown By
Agent Name: Steve Bersche
Agent Phone: 314.882.5049
Agency Title: RedKey Realty Leaders

Estimate Your Payment
Estimated Payment
$ 3,136.52 per month $2,615.11 Principal & Interest $381.42 Property Tax $140.00 Homeowner's Insurance
1316 Presidents Landing Drive | MLS# 26070025
This single family home located at 1316 Presidents Landing Drive , O Fallon, MO 63366 is currently listed for sale with an asking price of $480,000. This property was built in 2000 and has 3 bedrooms and 3 full baths with 3329 sq. ft. Presidents Landing Drive is located in the Brighton Pt #1 subdivision within the Ft Zumwalt R-II school district. Search Brighton Pt #1 real estate on www.stevebersche.com today.