BEDS2
BATHS3 full
SQUARE FEET2,727
MLS#26070478
STATUSActive
PROPERTY TYPERental - Condominium
SUBDIVISIONManors At Village Green Condo
SCHOOLParkway C-2
Property Description
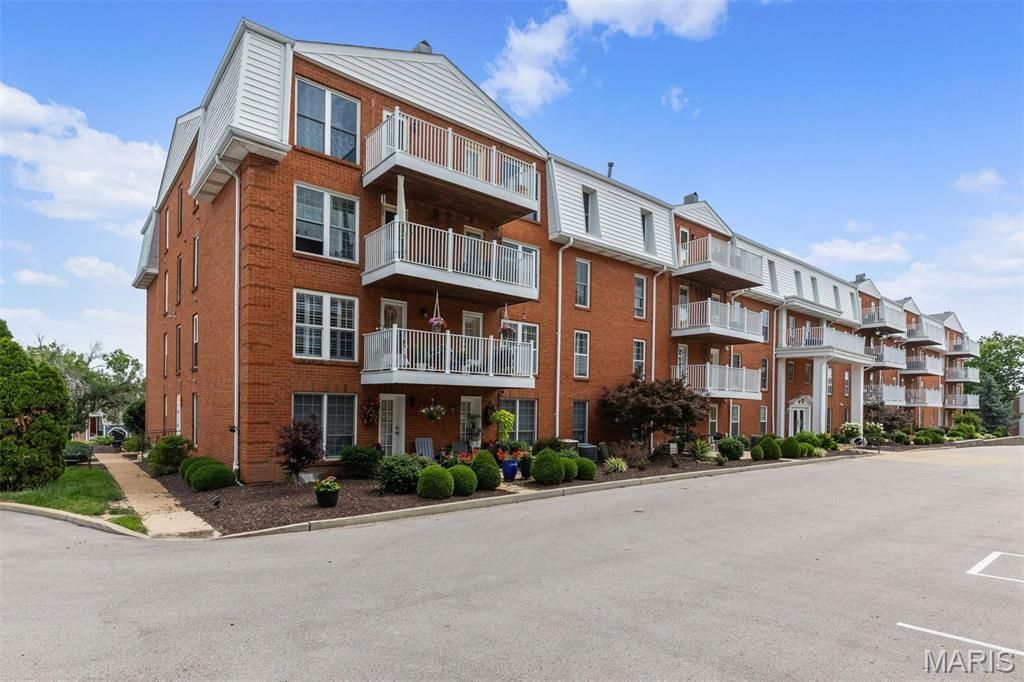
This beautifully renovated single-level penthouse unit offers more than 2,700 square feet of living space, featuring 2 bedrooms, 3 full baths, and a spacious den ideal for a home office or guest area. Enjoy the privacy and quiet of a top-floor location combined with the convenience of one-level living. From the moment you enter, you'll appreciate the extensive updates that make this home truly move-in ready. The remodeled kitchen has modern finishes and functionality, while updated bathrooms, flooring, lighting, and laundry area create a fresh, cohesive feel throughout. Generous room sizes and an open, flowing layout provide the perfect balance of comfort and sophistication. The primary suite serves as a retreat with an inviting seating area that features a fireplace, beautifully updated bath and two huge walk-in closets. A secondary bedroom with an en-suite full bath offers comfort for guests, while a third full hall bath adds convenience.One of the home's most unique features is the rare three-car garage, providing exceptional parking and storage options seldom found in condominium communities. Residents also enjoy access to the community pool, offering a resort-style amenity just steps from home. Combining the ease of maintenance-free living with the spaciousness of a larger home, this exceptional top-floor residence offers a rare opportunity to enjoy updated, lock-and-leave living in a highly desirable setting.
Property Features
Property Type: Rental - Condominium
Cooling: Central Air, Electric, Gas
Garage: 3
Heating: Forced Air
Home Style: Apartment Style
Lot Size: 0.10 Acres
Year Built: 1973
Amenities
Central Vacuum
Double Vanity
Eat-in Kitchen
Kitchen Island
Open Floorplan
Separate Shower
Storage
Tub
Walk-In Closet(s)
Whirlpool
Feature Descriptions
Association Amenities: Clubhouse, Common Ground, Elevator(s), Outside Management, Parking, Pool
Availability Date: 2026-11-03
Exterior: Concrete
Fireplace: Electric, Gas, Living Room, Master Bedroom
HOA Fee: 1018/ Monthly
Lot: Adjoins Common Ground
Lot: Adjoins Common Ground
Parcel#: 20R-34-0781
Parking: Additional Parking, Assigned, Attached, Garage, Garage Door Opener
SQFT. Above Grade: 2727
Water: Public
Room Sizes
Family Room: 29x22
Dining Room: 16x11
Kitchen: 19x14
Office: 16x12
Laundry: 13x6
Primary Bedroom: 23x17
Bedroom 2: 16x14
Local Schools
High School: Parkway West High
Middle School: West Middle
Elementary School: Henry Elem.
School District: Parkway C-2
Listed By / Shown By
Listed By
Agency Name: Dielmann Sotheby's International Realty
Shown By
Agent Name: Steve Bersche
Agent Phone: 314.882.5049
Agency Title: RedKey Realty Leaders

14443 Bantry Lane | MLS# 26070478
This property located at 14443 Bantry Lane , Chesterfield, MO 63017 is currently listed for rent with an asking price of $3,500 / Monthly. Bantry Lane is located within the Parkway C-2 school district. Search Chesterfield real estate on www.stevebersche.com today.