BEDS4
BATHS3 full 1 partial
SQUARE FEET4,532
MLS#26068905
STATUSActive
PROPERTY TYPEResidential - Single Family
SUBDIVISIONChesterfield Trails
SCHOOLParkway C-2
Property Description
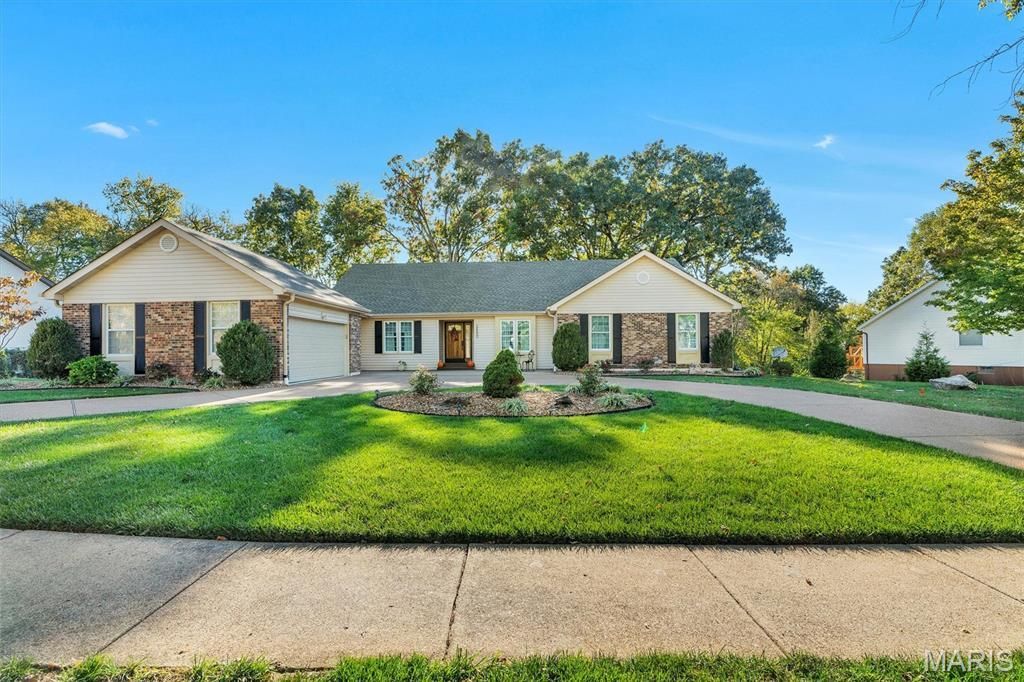
Welcome to 14650 Chesterfield Trails Drive, with over 4,500 square feet of total living space, this 4-bedroom, 3.5-bath home offers room to spread out on both levels.The entry foyer opens to a sitting room on one side and a formal dining room on the other, both with hardwood floors that continue throughout the main level. At the heart of the home, the expansive living room features a wood-burning fireplace and a wet bar, perfect for entertaining. The large kitchen flows into a sunny breakfast nook. A convenient side entry from the 2-car garage leads past main-floor laundry.The primary suite includes a private bath and walk-in closet. Two more bedrooms and a full bath complete the main level, along with a half bath for guests.The finished walkout lower level adds over 2,000 square feet, including a huge recreation room, a fourth bedroom, a full bath, and plenty of storage. Outside, enjoy the deck and patio overlooking the trees.Major updates give buyers peace of mind: new roof (2023), new Lennox furnace and AC (2025), new electrical breaker panel (2025), and chimney tuck pointing (2026).Close to Clayton Road, Schoettler, shopping, dining, and highway access. Schedule your showing today!
Property Features
Property Type: Residential - Single Family
Basement: Yes
Basement: 8 ft + Pour
Cooling: Central Air
Garage: 2
Heating: Natural Gas
Home Style: Ranch
Lot Size: 0.38 Acres
Taxes: $5,429
Year Built: 1978
Feature Descriptions
Association Amenities: None
Days on Site: 7
Exterior: Brick Veneer, Vinyl Siding
Fireplace: Family Room, Masonry, Wood Burning
HOA Fee: $330/ Annually
Lot: Adjoins Common Ground, Adjoins Wooded Area, Level
Parcel#: 20R-54-0486
Sewer: Public Sewer
SQFT. Above Grade: 2475
SQFT. Below Grade: 2057
Utilities: Electricity Connected, Natural Gas Connected, Sewer Connected, Water Connected
Water: Public
Room Sizes
Sitting Room: 12x15
Dining Room: 12x15
Kitchen: 14x23
Breakfast Room: 12x8
Living Room: 24x23
Primary Bedroom: 21x18
Primary Bathroom: 12x5
Bedroom: 11x14
Bedroom: 12x15
Bathroom: 12x6
Bathroom: 7x5
Bedroom: 13x26
Bathroom: 6x11
Recreation Room: 46x28
Local Schools
High School: Parkway Central High
Middle School: Central Middle
Elementary School: Shenandoah Valley Elem.
School District: Parkway C-2
Listed By / Shown By
Listed By
Agency Name: EXP Realty, LLC
Shown By
Agent Name: Steve Bersche
Agent Phone: 314.882.5049
Agency Title: RedKey Realty Leaders

Estimate Your Payment
Estimated Payment
$ 4,010.52 per month $3,377.30 Principal & Interest $452.42 Property Tax $180.80 Homeowner's Insurance
14650 Chesterfield Trails Drive | MLS# 26068905
This single family home located at 14650 Chesterfield Trails Drive, Chesterfield, MO 63017 is currently listed for sale with an asking price of $619,900. This property was built in 1978 and has 4 bedrooms and 3 full and 1 partial baths with 4532 sq. ft. Chesterfield Trails Drive is located in the Chesterfield Trails subdivision within the Parkway C-2 school district. Search Chesterfield Trails real estate on www.stevebersche.com today.