BEDS2
BATHS2 full
SQUARE FEET1,725
MLS#26048917
STATUSActive
PROPERTY TYPEResidential - Single Family
SUBDIVISIONKendall Place
SCHOOLAlton DIST 11
Property Description
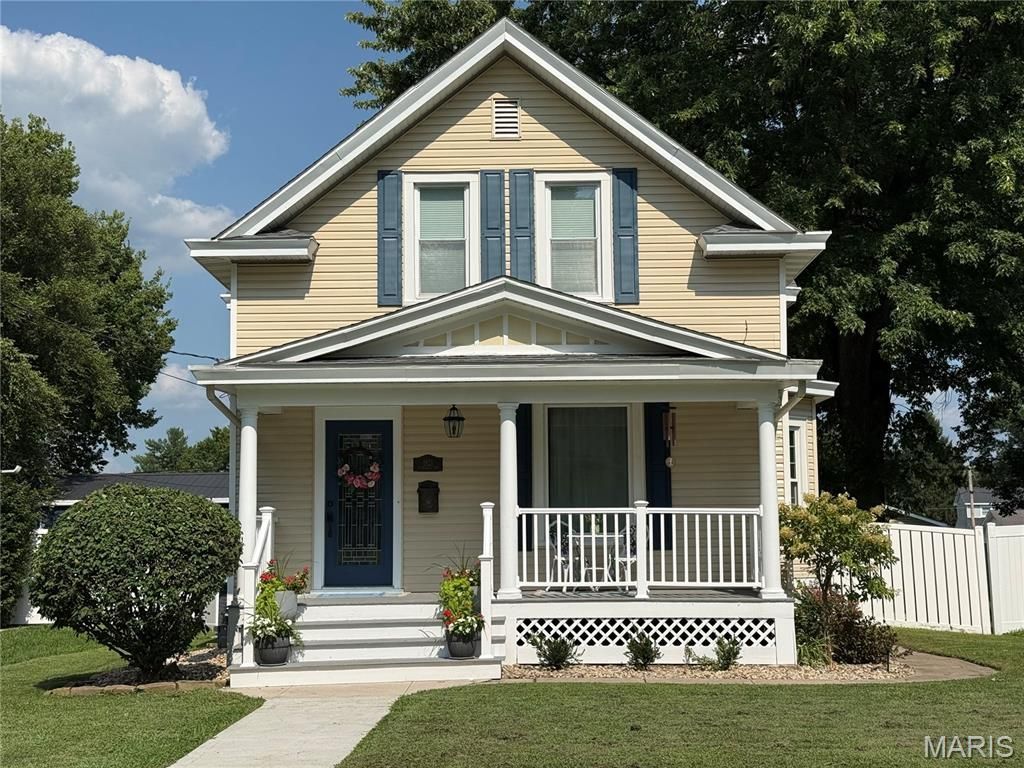
WELCOME HOME TO THIS BEAUTIFUL HISTORIC HOME that has been updated with modern features, but still lots of charm! This home has a big welcoming front porch for your enjoyment that leads to the entry foyer and the Kitchen with many updates to include Stainless Steel Appliances, Island, Hard Surface Counter Tops, Light Fixtures and Wood Floor! The Living Room has pocket doors that are functional that lead to the beautifully decorated Dining Room with High Ceilings and Crown Molding. The Family Room is just a couple steps down from the main level - features include a gas fireplace, full bathroom & laundry. French Doors lead to the stamped patio & spacious back yard that is completely fenced and has access to extra parking in the back from the alley. The upstairs has 2 Bedrooms and a Full Bathroom that has been updated to include light fixtures and flooring! This home is within walking distance to the Dental College! Come and see...
Property Features
Property Type: Residential - Single Family
Basement: Yes
Basement: Full, Unfinished
Cooling: Central Air
Heating: Forced Air, Natural Gas
Home Style: Historic
Lot Size: 0.18 Acres
Roof Type: Architectural Shingle
Taxes: $4,095
Year Built: 1897
Amenities
Crown Molding
Entrance Foyer
High Ceilings
Historic Millwork
Kitchen Island
Separate Dining
Solid Surface Countertop(s)
Storage
Feature Descriptions
Appliances: Stainless Steel Appliance(s), Dishwasher, Down Draft, Free-Standing Range, Refrigerator
Exterior: Vinyl Siding
Fireplace: Family Room
Lot: Back Yard, City Lot, Front Yard
Lot Dimensions: 50 x 160.2
Parcel#: 23-2-08-07-07-202-002
Sewer: Public Sewer
SQFT. Above Grade: 1725
Utilities: Cable Available, Electricity Connected, Natural Gas Connected, Phone Available, Sewer Connected, Water Connected
Water: Public
Room Sizes
Living Room: 11x14
Kitchen: 10x17
Dining Room: 15x13
Family Room: 23x21
Bathroom: 10x11
Bedroom: 18x10
Bedroom 2: 12x14
Bathroom 2: 12x9
Local Schools
High School: Alton
Middle School: ALTON DIST 11
Elementary School: ALTON DIST 11
School District: Alton DIST 11
Listed By / Shown By
Listed By
Agency Name: Coldwell Banker Brown Realtors
Shown By
Agent Name: Steve Bersche
Agent Phone: 314.882.5049
Agency Title: RedKey Realty Leaders

Estimate Your Payment
Estimated Payment
$ 1,489.21 per month $1,089.63 Principal & Interest $341.25 Property Tax $58.33 Homeowner's Insurance
1821 Evergreen Avenue | MLS# 26048917
This single family home located at 1821 Evergreen Avenue , Alton, IL 62002 is currently listed for sale with an asking price of $200,000. This property was built in 1897 and has 2 bedrooms and 2 full baths with 1725 sq. ft. Evergreen Avenue is located in the Kendall Place subdivision within the Alton DIST 11 school district. Search Kendall Place real estate on www.stevebersche.com today.