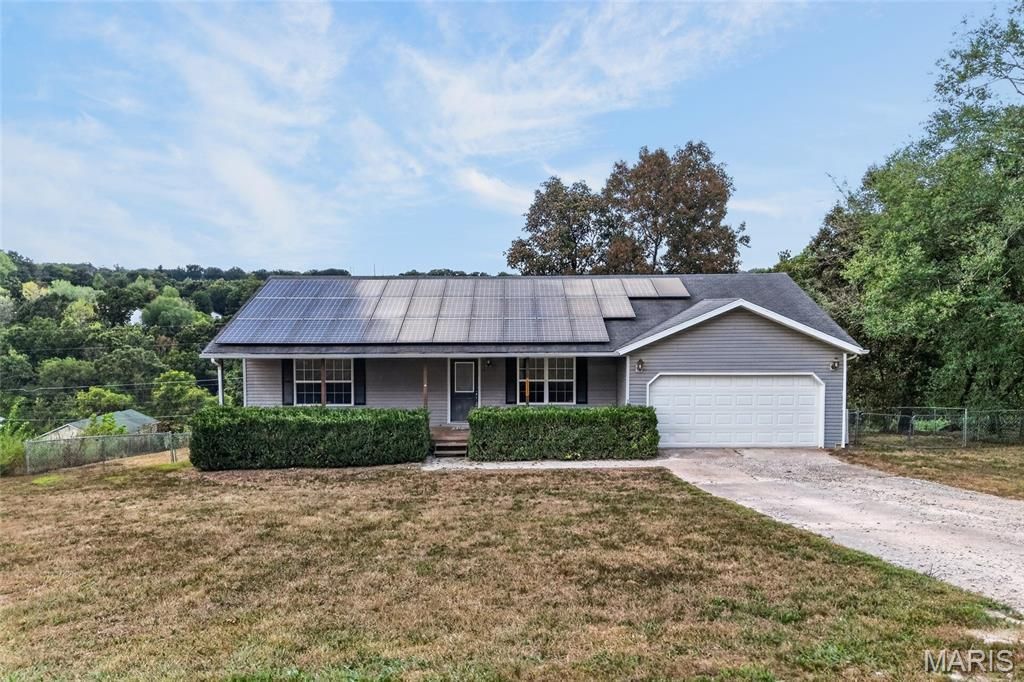
BEDS5
BATHS3 full
SQUARE FEET2,424
MLS#26058636
STATUSActive
PROPERTY TYPEResidential - Single Family
SUBDIVISIONWyndridge Estates
SCHOOLWaynesville R-VI
Property Description
Minutes to Ft. Leonard Wood and shopping, this spacious home is ready for its next family. Hate paying electric bills? The solar panels will decrease your bills to sometimes less than zero. Lots of smart switches makes this house a smart buy. It features 5 bedrooms with 3 bathrooms, and a large fenced in back yard perfect for your kids and dogs. The covered upper deck is great for your morning coffee. The large master bedroom features a vaulted ceiling with a ceiling fan for comfort. The large family room in the basement with the big window makes it easy to watch the kids playing on the substantial cement patio or in the exceptional fenced in. back yard.
Property Features
Property Type: Residential - Single Family
Basement: Yes
Basement: Finished, Full, Walk-Out Access
Cooling: Ceiling Fan(s), Central Air
Garage: 2 car attached
Heating: Electric, Heat Pump, Solar
Home Style: Ranch
Lot Size: 0.42 Acres
Roof Type: Shingle
Taxes: $1,402
Year Built: 1999
Amenities
Ceiling Fan(s)
Double Vanity
Eat-in Kitchen
High Ceilings
Kitchen/Dining Room Combo
Laminate Counters
Pantry
Shower
Smart Home
Smart Thermostat
Vaulted Ceiling(s)
Walk-In Closet(s)
Feature Descriptions
Appliances: Dishwasher, Disposal, Ice Maker, Microwave, Electric Oven, Electric Range, Refrigerator, Electric Water Heater
Exterior: Vinyl Siding
Lot: Back Yard, Corner Lot, Front Yard, Sloped Up
Parcel#: 10-6.0-24-000-000-007-040
Parking: Driveway, Garage, Garage Door Opener, Garage Faces Front
Sewer: Public Sewer
SQFT. Above Grade: 1630
SQFT. Below Grade: 1212
Utilities: Electricity Connected, Water Connected
Water: Public
Window: Screens, Tilt-In Windows, Window Coverings
Room Sizes
Living Room: 18x15
Dining Room: 10x11
Kitchen: 14x11
Primary Bedroom: 15x15
Bathroom 2: 11x10
Bedroom 3: 10x10
Bedroom 4: 10x14
Bedroom 5: 13x13
Primary Bathroom: 11x7
Bathroom 2: 6x5
Bathroom 3: 8x8
Family Room: 22x11
Local Schools
High School: Waynesville Sr. High
Middle School: Waynesville Middle
Elementary School: Waynesville R-VI
School District: Waynesville R-VI
Listed By / Shown By
Listed By
Agency Name: Walker Real Estate Team
Shown By
Agent Name: Steve Bersche
Agent Phone: 314.882.5049
Agency Title: RedKey Realty Leaders

Estimate Your Payment
Estimated Payment
$ 1,723.41 per month $1,524.93 Principal & Interest $116.83 Property Tax $81.64 Homeowner's Insurance
22335 Target Road | MLS# 26058636
This single family home located at 22335 Target Road, Saint Robert, MO 65584 is currently listed for sale with an asking price of $279,900. This property was built in 1999 and has 5 bedrooms and 3 full baths with 2424 sq. ft. Target Road is located in the Wyndridge Estates subdivision within the Waynesville R-VI school district. Search Wyndridge Estates real estate on www.stevebersche.com today.