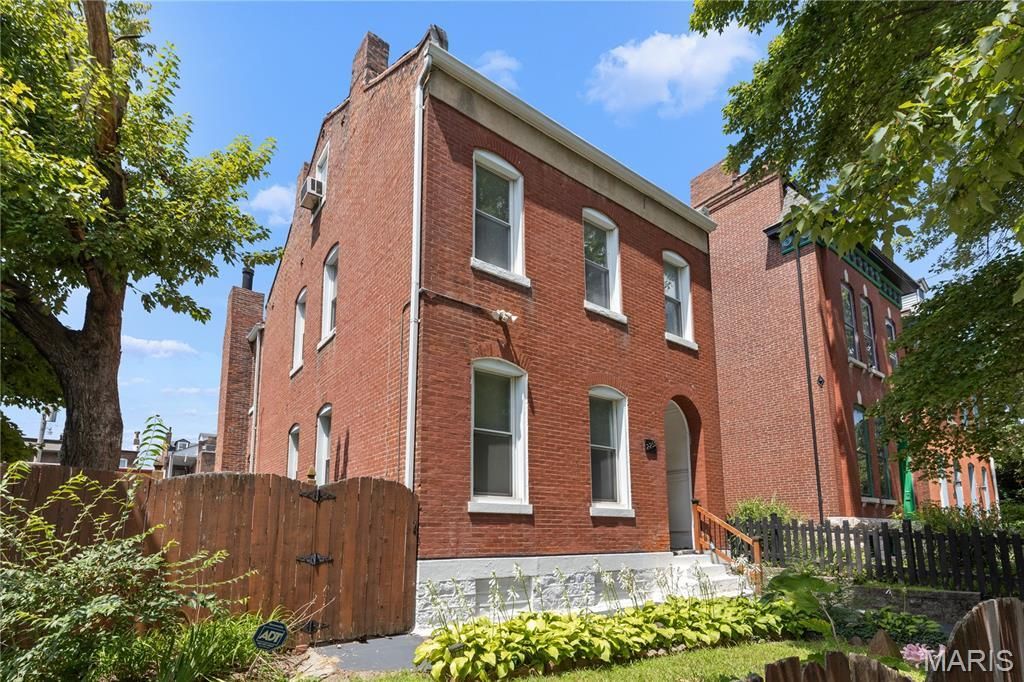
BEDS3
BATHS2 full 1 partial
SQUARE FEET1,856
MLS#26050100
STATUSActive
PROPERTY TYPEResidential - Single Family
SUBDIVISIONKingsbury Add
SCHOOLSt Louis City
Property Description
A Rare Piece of St. Louis History! This beautiful historic brick home was proudly featured as one of the first homes rehabilitated through the City of St. Louis' landmark Operation Impact revitalization program (in 1986). Blending timeless architectural character with thoughtful updates, this spacious residence offers generous living areas, high ceilings, abundant natural light, and classic craftsmanship throughout. Major improvements at that time included updated plumbing, electrical, and mechanical systems, providing modern comfort while preserving the home's historic charm. Outside, enjoy a sizable backyard with endless possibilities for entertaining, gardening, or relaxing. Whether you're looking for a distinctive primary residence or an exceptional investment opportunity, this one-of-a-kind property offers the perfect combination of history, quality, and value. Don't miss your chance to own a home that played a meaningful role in the revitalization of one of St. Louis' historic neighborhoods. You may also be interested in the adjacent lot being sold separate from this listing. See MLS # 26047415
Property Features
Property Type: Residential - Single Family
Basement: Yes
Basement: Full, Unfinished
Cooling: Ceiling Fan(s), Central Air, Wall/Window Unit(s)
Garage: 2
Heating: Natural Gas
Home Style: Traditional
Lot Size: 0.14 Acres
Taxes: $3,702
Year Built: 1880
Amenities
Bookcases
Ceiling Fan(s)
Custom Cabinetry
High Ceilings
Historic Millwork
Track Lighting
Feature Descriptions
Appliances: Cooktop, Dishwasher, Wall Oven
Exterior: Brick
Fireplace: Great Room
Lot: Adjoins Open Ground
Parcel#: 1385-00-0310-0
Sewer: Public Sewer
SQFT. Above Grade: 1856
Utilities: Electricity Connected, Natural Gas Connected, Sewer Available, Sewer Connected, Water Connected
Water: Public
Room Sizes
Living Room: 31x13
Bedroom: 16x14
Bedroom 2: 16x11
Local Schools
High School: Roosevelt High
Middle School: Fanning Middle Community Ed.
Elementary School: Sigel Elem. Comm. Ed. Center
School District: St Louis City
Listed By / Shown By
Listed By
Agency Name: Blue Key Realty, LLC
Shown By
Agent Name: Steve Bersche
Agent Phone: 314.882.5049
Agency Title: RedKey Realty Leaders

Estimate Your Payment
Estimated Payment
$ 2,173.94 per month $1,770.65 Principal & Interest $308.50 Property Tax $94.79 Homeowner's Insurance
2251 Jules Street | MLS# 26050100
This single family home located at 2251 Jules Street, Saint Louis, MO 63104 is currently listed for sale with an asking price of $325,000. This property was built in 1880 and has 3 bedrooms and 2 full and 1 partial baths with 1856 sq. ft. Jules Street is located in the Kingsbury Add subdivision within the St Louis City school district. Search Kingsbury Add real estate on www.stevebersche.com today.