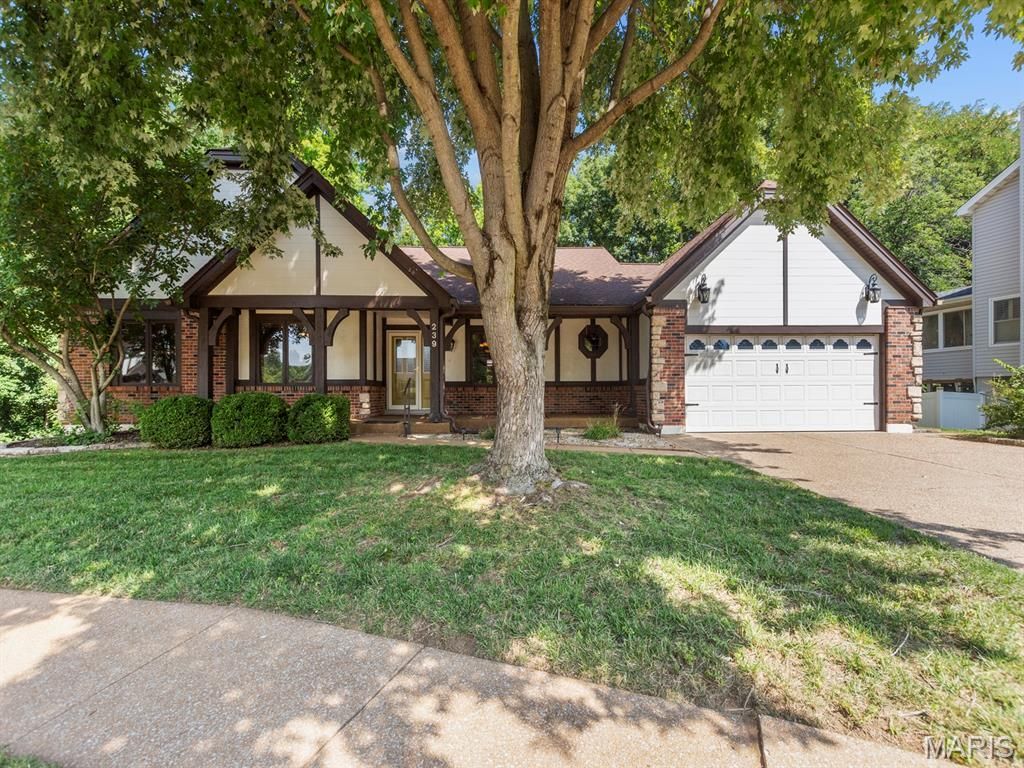
BEDS3
BATHS3 full
SQUARE FEET2,980
MLS#26047672
STATUSComing Soon
PROPERTY TYPEResidential - Single Family
SUBDIVISIONRiverwood Estates 4
SCHOOLHazelwood
Property Description
Property Features
Property Type: Residential - Single Family
Basement: 8 ft + Pour, Bathroom, Daylight/Lookout, Partially Finished, Full, Radon Mitigation, Walk-Out Access
Basement: Yes
Cooling: Ceiling Fan(s), Central Air
Garage: 2 car attached
Heating: Natural Gas
Home Style: Ranch, Traditional
Lot Size: 0.28 Acres
Roof Type: Architectural Shingle
Taxes: $4,543
Year Built: 1985
Amenities
Beamed Ceilings
Breakfast Room
Ceiling Fan(s)
Eat-in Kitchen
Entrance Foyer
Granite Counters
Separate Dining
Separate Shower
Tub
Vaulted Ceiling(s)
Feature Descriptions
Appliances: Electric Cooktop, Dishwasher, Disposal, Dryer, Humidifier, Ice Maker, Double Oven, Free-Standing Refrigerator, Wall Oven, Gas Water Heater
Association Amenities: Common Ground
Exterior: Brick Veneer, Stone, Vinyl Siding
Fireplace: Wood Burning
HOA Fee: $250/ Annually
Lot: Cul-De-Sac, Gentle Sloping, Landscaped, Secluded, Wooded
Lot Dimensions: 98 / 109 - 140 / 109
Parcel#: 07L-23-0191
Parking: Attached, Driveway, Garage, Garage Door Opener, Garage Faces Front, Inside Entrance
Sewer: Public Sewer
SQFT. Above Grade: 1680
SQFT. Below Grade: 1300
Utilities: Electricity Connected, Natural Gas Connected, Sewer Connected, Underground Utilities, Water Connected
Water: Public
Window: Bay Window(s), Blinds, Insulated Windows, Tilt-In Windows
Room Sizes
Living Room: 20x14
Dining Room: 12x11
Kitchen: 15x10
Laundry: 6x6
Primary Bedroom: 20x13
Primary Bathroom: 10x8
Bedroom 2: 13x10
Bedroom 3: 12x10
Breakfast Room: 10x14
Family Room: 20x19
Game Room: 20x17
Office: 15x9
Local Schools
High School: Hazelwood West High
Middle School: West Middle
Elementary School: Russell Elem.
School District: Hazelwood
Listed By / Shown By
Listed By
Agency Name: RedKey Realty Leaders

Shown By
Agent Name: Steve Bersche
Agent Phone: 314.882.5049
Estimate Your Payment
Estimated Payment
$ 2,386.94 per month $1,906.30 Principal & Interest $378.58 Property Tax $102.05 Homeowner's Insurance
239 Chianti Court | MLS# 26047672
This single family home located at 239 Chianti Court, Florissant, MO 63031 is currently listed for sale by RedKey Realty Leaders, with an asking price of $349,900. This property was built in 1985 and has 3 bedrooms and 3 full baths with 2980 sq. ft. Chianti Court is located in the Riverwood Estates 4 subdivision within the Hazelwood school district. Search Riverwood Estates 4 real estate on www.stevebersche.com today.