BEDS4
BATHS2 full 1 partial
SQUARE FEET2,700
MLS#26070228
STATUSComing Soon
PROPERTY TYPEResidential - Single Family
SUBDIVISIONMeadows At Walnut Hollow
SCHOOLWarren Co R-III
Property Description
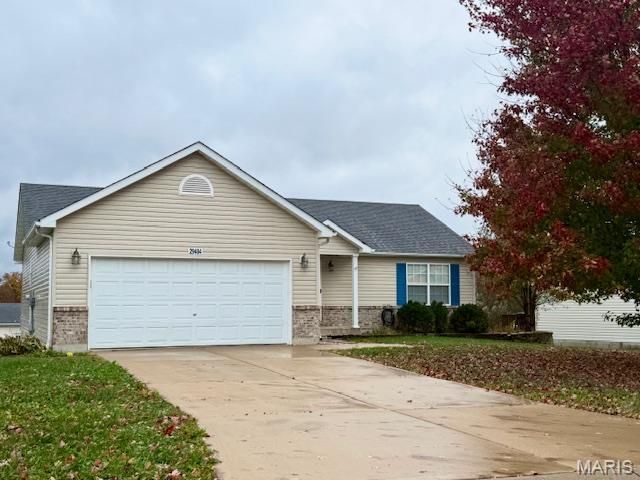
Beautiful Ranch Home with Finished Walkout Lower Level!Welcome home to this spacious 4-bedroom, 2.5-bath ranch featuring a desirable split-bedroom floor plan and an inviting vaulted great room. Designed with comfort and functionality in mind, this home offers three bedrooms and two full baths on the main level, including a generously sized primary suite complete with dual vanities and a walk-in closet.The finished walkout lower level offers plenty of additional living space, featuring a large recreation room ideal for entertaining, relaxing, or hosting gatherings. A fourth bedroom, half bath, and dedicated storage area add to the versatility of this inviting home.Step outside onto the maintenance-free deck, perfect for enjoying your morning coffee, outdoor dining, or simply unwinding at the end of the day. An attached two-car garage provides added convenience and storage.With its thoughtful floor plan, spacious finished lower level, and easy access to Interstate 70, this home offers a wonderful combination of comfort, convenience, and room to spread out. Don't miss the opportunity to make this beautiful ranch your own! Professional Photos Soon!
Property Features
Property Type: Residential - Single Family
Basement: Yes
Basement: Bathroom, Concrete, Egress Window, Exterior Entry, Finished, Full, Sleeping Area, Storage Space, Sump Pump, Walk-Out Access
Cooling: Ceiling Fan(s), Central Air, Electric
Garage: 2 car attached
Heating: Electric
Home Style: Traditional
Lot Size: 0.19 Acres
Taxes: $2,644
Year Built: 2007
Amenities
Ceiling Fan(s)
Entrance Foyer
High Speed Internet
Kitchen/Dining Room Combo
Vaulted Ceiling(s)
Walk-In Closet(s)
Feature Descriptions
Association Amenities: Common Ground, Lake
Exterior: Frame, Vinyl Siding
HOA Fee: $150/ Annually
Lot: Level
Parcel#: 05-15.0-0-00-009.059.000
Parking: Additional Parking, Concrete, Driveway, Garage Door Opener
Sewer: Public Sewer
SQFT. Above Grade: 1500
SQFT. Below Grade: 1200
Utilities: Cable Available
Water: Public
Local Schools
High School: Warrenton High
Middle School: Black Hawk Middle
Elementary School: Daniel Boone Elem.
School District: Warren Co R-III
Listed By / Shown By
Listed By
Agency Name: Nettwork Global
Shown By
Agent Name: Steve Bersche
Agent Phone: 314.882.5049
Agency Title: RedKey Realty Leaders

Estimate Your Payment
Estimated Payment
$ 2,113.90 per month $1,797.34 Principal & Interest $220.33 Property Tax $96.22 Homeowner's Insurance
29484 Walnut Hollow Drive | MLS# 26070228
This single family home located at 29484 Walnut Hollow Drive , Wright City, MO 63390 is currently listed for sale with an asking price of $329,900. This property was built in 2007 and has 4 bedrooms and 2 full and 1 partial baths with 2700 sq. ft. Walnut Hollow Drive is located in the Meadows At Walnut Hollow subdivision within the Warren Co R-III school district. Search Meadows At Walnut Hollow real estate on www.stevebersche.com today.