BEDS2
BATHS1 full
SQUARE FEET1,503
MLS#26070307
STATUSActive
PROPERTY TYPEResidential - Single Family
SUBDIVISIONTelegraph Park 6
SCHOOLHancock Place
Property Description
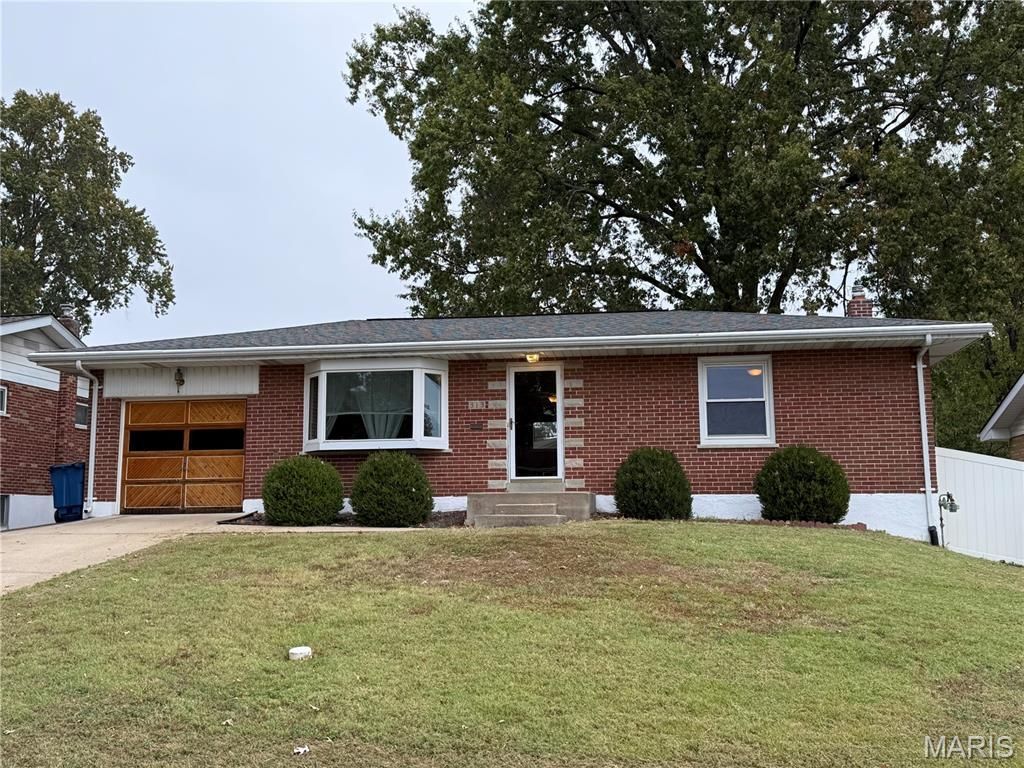
South County Charmer! This 4 sides brick 2 bed/ 1 bath ranch is move-in ready. Home features a spacious living room with box window and gleaming hardwood floors, formal dining room for entertaining, eat in kitchen with new dishwasher and disposal (and yes, the frig stays), 2 generously sized bedrooms with newly refinished hardwood floors and a full bath. Need more space? Check out the partially finished lower level with large rec/family room and office/gym. Additional features/updates include: fenced level yard, patio, attached garage, newer furnace, ac 2019, refinished wood floors, neutral paint, washer/dryer, refrigerator and new lawn mower all to remain.
Property Features
Property Type: Residential - Single Family
Basement: Yes
Basement: 8 ft + Pour, Concrete, Partially Finished, Full
Cooling: Ceiling Fan(s), Central Air, Electric
Garage: 1 car attached
Heating: Gas, Natural Gas
Home Style: Ranch
Lot Size: 0.15 Acres
Roof Type: Architectural Shingle
Taxes: $2,556
Year Built: 1958
Amenities
Ceiling Fan(s)
Eat-in Kitchen
Separate Dining
Feature Descriptions
Appliances: Dishwasher, Disposal, Gas Oven, Gas Range, Refrigerator, Washer/Dryer, Gas Water Heater
Exterior: Brick, Vinyl Siding
Lot: Level
Lot Dimensions: 60x110
Parcel#: 28H-34-0920
Parking: Attached, Concrete, Driveway, Garage, Garage Door Opener
Sewer: Public Sewer
SQFT. Above Grade: 967
SQFT. Below Grade: 536
Utilities: Electricity Connected, Natural Gas Connected, Sewer Connected, Water Connected
Water: Public
Window: Bay Window(s), Tilt-In Windows
Room Sizes
Living Room: 20x11
Dining Room: 15x10
Kitchen: 15x9
Bedroom: 16x10
Bedroom 2: 11x10
Recreation Room: 23x23
Office: 12x11
Local Schools
High School: Hancock Sr. High
Middle School: Hancock Place Middle
Elementary School: Hancock Place Elem.
School District: Hancock Place
Listed By / Shown By
Listed By
Agency Name: Debra Weber Realty
Shown By
Agent Name: Steve Bersche
Agent Phone: 314.882.5049
Agency Title: RedKey Realty Leaders

Estimate Your Payment
Estimated Payment
$ 1,417.79 per month $1,143.56 Principal & Interest $213.00 Property Tax $61.22 Homeowner's Insurance
313 Southampton Drive | MLS# 26070307
This single family home located at 313 Southampton Drive , Saint Louis, MO 63125 is currently listed for sale with an asking price of $209,900. This property was built in 1958 and has 2 bedrooms and 1 full baths with 1503 sq. ft. Southampton Drive is located in the Telegraph Park 6 subdivision within the Hancock Place school district. Search Telegraph Park 6 real estate on www.stevebersche.com today.