BEDS4
BATHS3 full
SQUARE FEET1,788
MLS#26063883
STATUSComing Soon
PROPERTY TYPEResidential - Single Family
SUBDIVISIONMission Estates 2
SCHOOLLindbergh Schools
Property Description
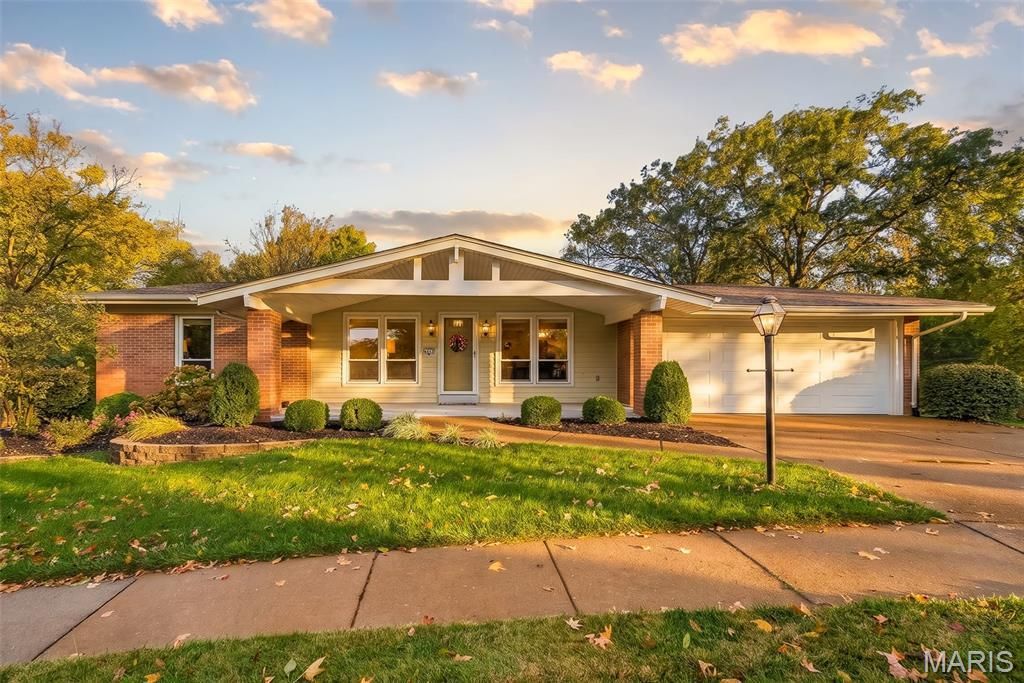
You will fall in love with this home that sits on a large private lot backing to woods in the prestigious Lindbergh schools. This classic center hall floor plan ranch has been meticulously maintained & upgraded. Family room has built-in bookcases w/ wood burning fireplace. Family room has a nice open flow into the kitchen & breakfast room. Kitchen has 42 inch wood cabinets, quartz counter tops, tile backsplash, pantry, & SS appliances. Large living & dining rooms provide plenty of space for entertaining and for an optional main floor office. Primary bedroom suite has an updated bath with step in shower, large walk in closet, & 2nd closet. 2 additional bathrooms & hall bath complete the main floor. Walk-out lower level has a recreation room, game room, workshop, & large storage area. Lower level In-law suite w/ a legal 4th bedroom & full bathroom gives you added flexibility for family and friends. Backyard is a lot lovers dream with a huge lot facing woods with space for a pool, playground, garden, etc. Newer Trex deck off the kitchen has stairs to the yard with a patio out the lower level doors providing tons of outdoor entertaining space. Additional Features: newer vinyl windows & wood floors under carpet. Home is located within minutes to highway 270, 55, & 44.
Property Features
Property Type: Residential - Single Family
Basement: Yes
Basement: 8 ft + Pour
Cooling: Ceiling Fan(s), Central Air
Garage: 2 car attached
Heating: Forced Air, Gas
Home Style: Traditional
Lot Size: 0.30 Acres
Taxes: $4,113
Year Built: 1970
Amenities
Bookcases
Ceiling Fan(s)
Center Hall Floorplan
Entrance Foyer
In-Law Floorplan
Open Floorplan
Storage
Walk-In Closet(s)
Workshop/Hobby Area
Feature Descriptions
Appliances: Dishwasher, Disposal, Microwave, Electric Range, Refrigerator, Water Heater
Association Amenities: Common Ground
Exterior: Concrete
Fireplace: Wood Burning
HOA Fee: $75/ Annually
Lot: Adjoins Wooded Area, Back Yard
Lot Dimensions: 126x84x104x109x68
Parcel#: 29L-23-0883
Parking: Attached, Concrete, Covered, Driveway, Garage, Garage Door Opener, Garage Faces Front, Off Street
Sewer: Public Sewer
SQFT. Above Grade: 1788
Utilities: Cable Connected, Electricity Connected, Natural Gas Connected, Phone Connected, Sewer Connected, Water Connected
Water: Public
Window: Blinds, Drapes, Tilt-In Windows
Local Schools
High School: Lindbergh Sr. High
Middle School: Robert H. Sperreng Middle
Elementary School: Kennerly Elem.
School District: Lindbergh Schools
Listed By / Shown By
Listed By
Agency Name: Keller Williams Realty St. Louis
Shown By
Agent Name: Steve Bersche
Agent Phone: 314.882.5049
Agency Title: RedKey Realty Leaders

Estimate Your Payment
Estimated Payment
$ 2,638.67 per month $2,179.26 Principal & Interest $342.75 Property Tax $116.67 Homeowner's Insurance
4841 Langtree Drive | MLS# 26063883
This single family home located at 4841 Langtree Drive , Unincorporated, MO 63128 is currently listed for sale with an asking price of $400,000. This property was built in 1970 and has 4 bedrooms and 3 full baths with 1788 sq. ft. Langtree Drive is located in the Mission Estates 2 subdivision within the Lindbergh Schools school district. Search Mission Estates 2 real estate on www.stevebersche.com today.