BEDS3
BATHS1 full
SQUARE FEET1,637
MLS#26060227
STATUSActive
PROPERTY TYPEResidential - Single Family
SUBDIVISIONSheppard Hills 2
SCHOOLJennings
Property Description
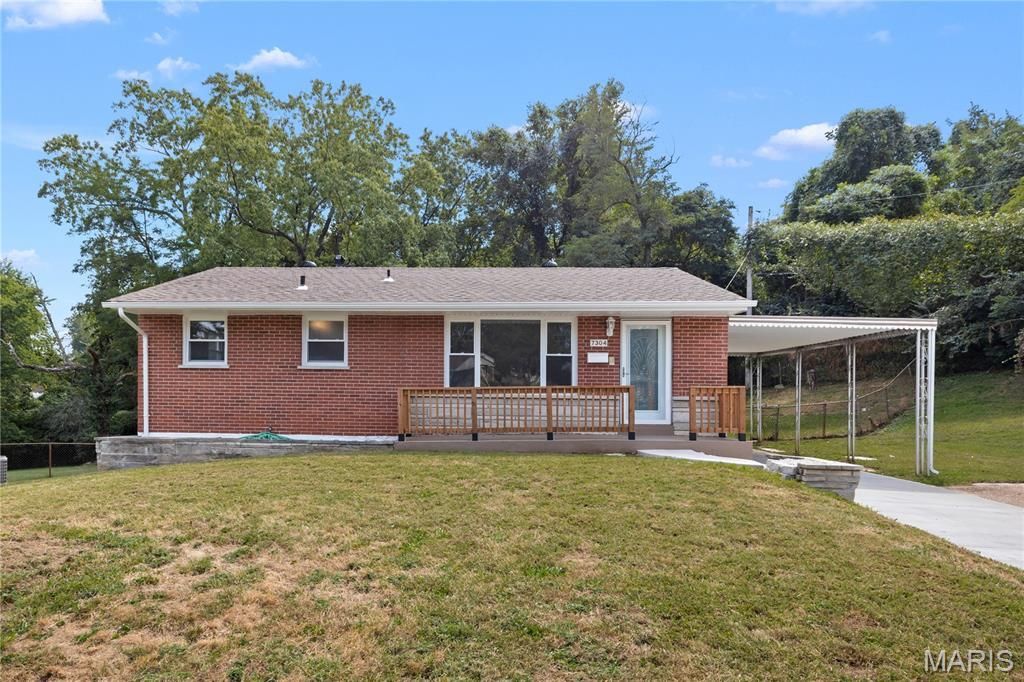
Welcome Home to this charming ALL-BRICK 3-bedroom, 1-bath ranch nestled on a quiet cul-de-sac in the Sheppard Hills subdivision of Jennings! Offering over 1,600 sq. ft. of livable space, tremendous curb appeal, a 1-car garage, carport, and an oversized driveway, this move-in-ready home delivers incredible value at just $134,900! Notable updates include a NEW ROOF, NEW GUTTERS, NEW WINDOWS, NEW CONCRETE DRIVEWAY and beautifully refinished hardwood floors! Step inside to discover a gorgeous updated kitchen featuring granite countertops and stainless steel appliances, a stylish bathroom with ceramic tile tub surround, and three generously sized bedrooms completing the main level. The finished lower level provides two spacious recreation areas, a bonus room, laundry/utility area, and plenty of additional storage. Outside, enjoy a large fenced backyard and nice-sized patio-perfect for entertaining, family gatherings, or simply relaxing. Conveniently located just minutes from I-70, parks, shopping, public transportation, and St. Louis Lambert International Airport. With this much space, these major updates, and a price of just $134,900, this home offers tremendous value. Don't miss your opportunity to make it yours!
Property Features
Property Type: Residential - Single Family
Basement: Yes
Basement: Finished, Full, Sleeping Area
Cooling: Ceiling Fan(s), Central Air
Garage: 1
Heating: Forced Air, Natural Gas
Home Style: Ranch
Lot Size: 0.27 Acres
Roof Type: Architectural Shingle
Taxes: $1,474
Year Built: 1957
Amenities
Ceiling Fan(s)
Custom Cabinetry
Eat-in Kitchen
Granite Counters
Storage
Tub
Feature Descriptions
Appliances: Stainless Steel Appliance(s), Dishwasher, Microwave, Electric Range, Refrigerator
Days on Site: 1
Exterior: Brick
Lot: Back Yard, Front Yard
Parcel#: 14G-44-0062
Sewer: Public Sewer
SQFT. Above Grade: 988
SQFT. Below Grade: 649
Utilities: Electricity Available, Electricity Connected, Natural Gas Available, Natural Gas Connected, Sewer Available, Sewer Connected, Water Available, Water Connected
Water: Public
Room Sizes
Kitchen: 19x11
Bedroom: 11x9
Bedroom 2: 13x10
Bedroom 3: 12x9
Kitchen: 12x9
Recreation Room: 25x11
Recreation Room: 22x12
Bonus Room: 11x10
Laundry: 12x10
Local Schools
High School: Jennings High
Middle School: Jennings Jr. High
Elementary School: Fairview Elem.
School District: Jennings
Listed By / Shown By
Listed By
Agency Name: Focus Realty Group, LLC
Shown By
Agent Name: Steve Bersche
Agent Phone: 314.882.5049
Agency Title: RedKey Realty Leaders

Estimate Your Payment
Estimated Payment
$ 897.13 per month $734.95 Principal & Interest $122.83 Property Tax $39.35 Homeowner's Insurance
7304 Esterbrook Drive | MLS# 26060227
This single family home located at 7304 Esterbrook Drive , Saint Louis, MO 63136 is currently listed for sale with an asking price of $134,900. This property was built in 1957 and has 3 bedrooms and 1 full baths with 1637 sq. ft. Esterbrook Drive is located in the Sheppard Hills 2 subdivision within the Jennings school district. Search Sheppard Hills 2 real estate on www.stevebersche.com today.