BEDS4
BATHS2 full
SQUARE FEET1,441
MLS#26059653
STATUSActive
PROPERTY TYPEResidential - Single Family
SUBDIVISIONSunny Meadows Estate #5
SCHOOLFt Zumwalt R-II
Property Description
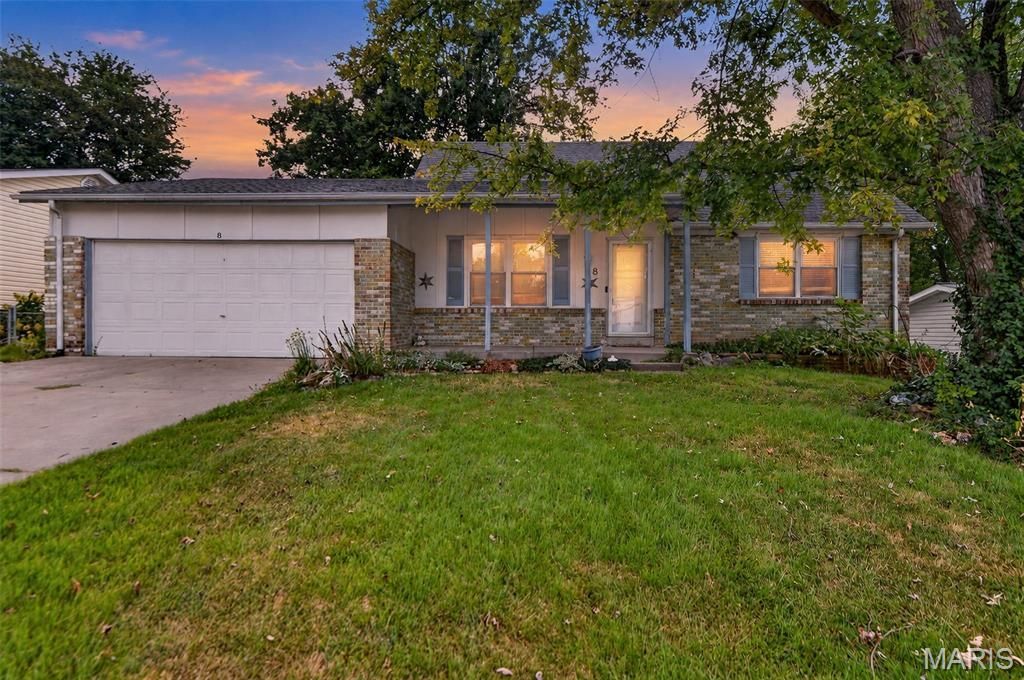
Welcome to 8 S Dianne Dr! This is a fantastic opportunity to make this spacious home your very own, nestled in the highly sought-after Sunny Meadows Estates in the heart of St. Peters. This two-story, 4-bedroom, 2-bathroom home offers plenty of space, desirable features, and endless potential. The open layout includes a large kitchen with custom cabinetry, while the oversized 2-car garage provides additional storage and workspace. Outside, the expansive fenced-in backyard features a hot tub and massive deck! The perfect setting for pets, entertaining, or simply relaxing and enjoying the outdoors. While the home could use some TLC and is being offered as-is, it's ideal location, spacious layout, and existing features make it an incredible opportunity and a true value at this price. Bring your vision and make this home your own!
Property Features
Property Type: Residential - Single Family
Basement: Yes
Basement: Unfinished
Cooling: Central Air, Electric
Garage: 2
Heating: Forced Air, Natural Gas
Home Style: Traditional
Lot Size: 0.19 Acres
Roof Type: Architectural Shingle
Taxes: $2,546
Year Built: 1977
Amenities
Ceiling Fan(s)
Custom Cabinetry
High Speed Internet
Feature Descriptions
Appliances: Dishwasher, Dryer, Gas Range, Refrigerator, Washer
Association Amenities: None
Days on Site: 1
Exterior: Brick
Fireplace: Wood Burning
Lot: Level, Some Trees
Parcel#: 2-0061-5095-00-0057.0000000
Parking: Attached
Sewer: Public Sewer
SQFT. Above Grade: 1441
Utilities: Cable Connected, Electricity Connected, Natural Gas Connected, Sewer Connected, Water Connected
Water: Public
Room Sizes
Primary Bedroom: 15x11
Bedroom 2: 12x11
Bedroom 3: 14x11
Bedroom 4: 14x13
Kitchen: 13x12
Dining Room: 19x12
Family Room: 18x13
Local Schools
High School: Ft. Zumwalt South High
Middle School: Ft. Zumwalt South Middle
Elementary School: Mid Rivers Elem.
School District: Ft Zumwalt R-II
Listed By / Shown By
Listed By
Agency Name: Gold Compass Real Estate, LLC
Shown By
Agent Name: Steve Bersche
Agent Phone: 314.882.5049
Agency Title: RedKey Realty Leaders

Estimate Your Payment
Estimated Payment
$ 1,756.17 per month $1,465.55 Principal & Interest $212.17 Property Tax $78.46 Homeowner's Insurance
8 S Dianne Drive | MLS# 26059653
This single family home located at 8 S Dianne Drive, Saint Peters, MO 63376 is currently listed for sale with an asking price of $269,000. This property was built in 1977 and has 4 bedrooms and 2 full baths with 1441 sq. ft. S Dianne Drive is located in the Sunny Meadows Estate #5 subdivision within the Ft Zumwalt R-II school district. Search Sunny Meadows Estate #5 real estate on www.stevebersche.com today.